
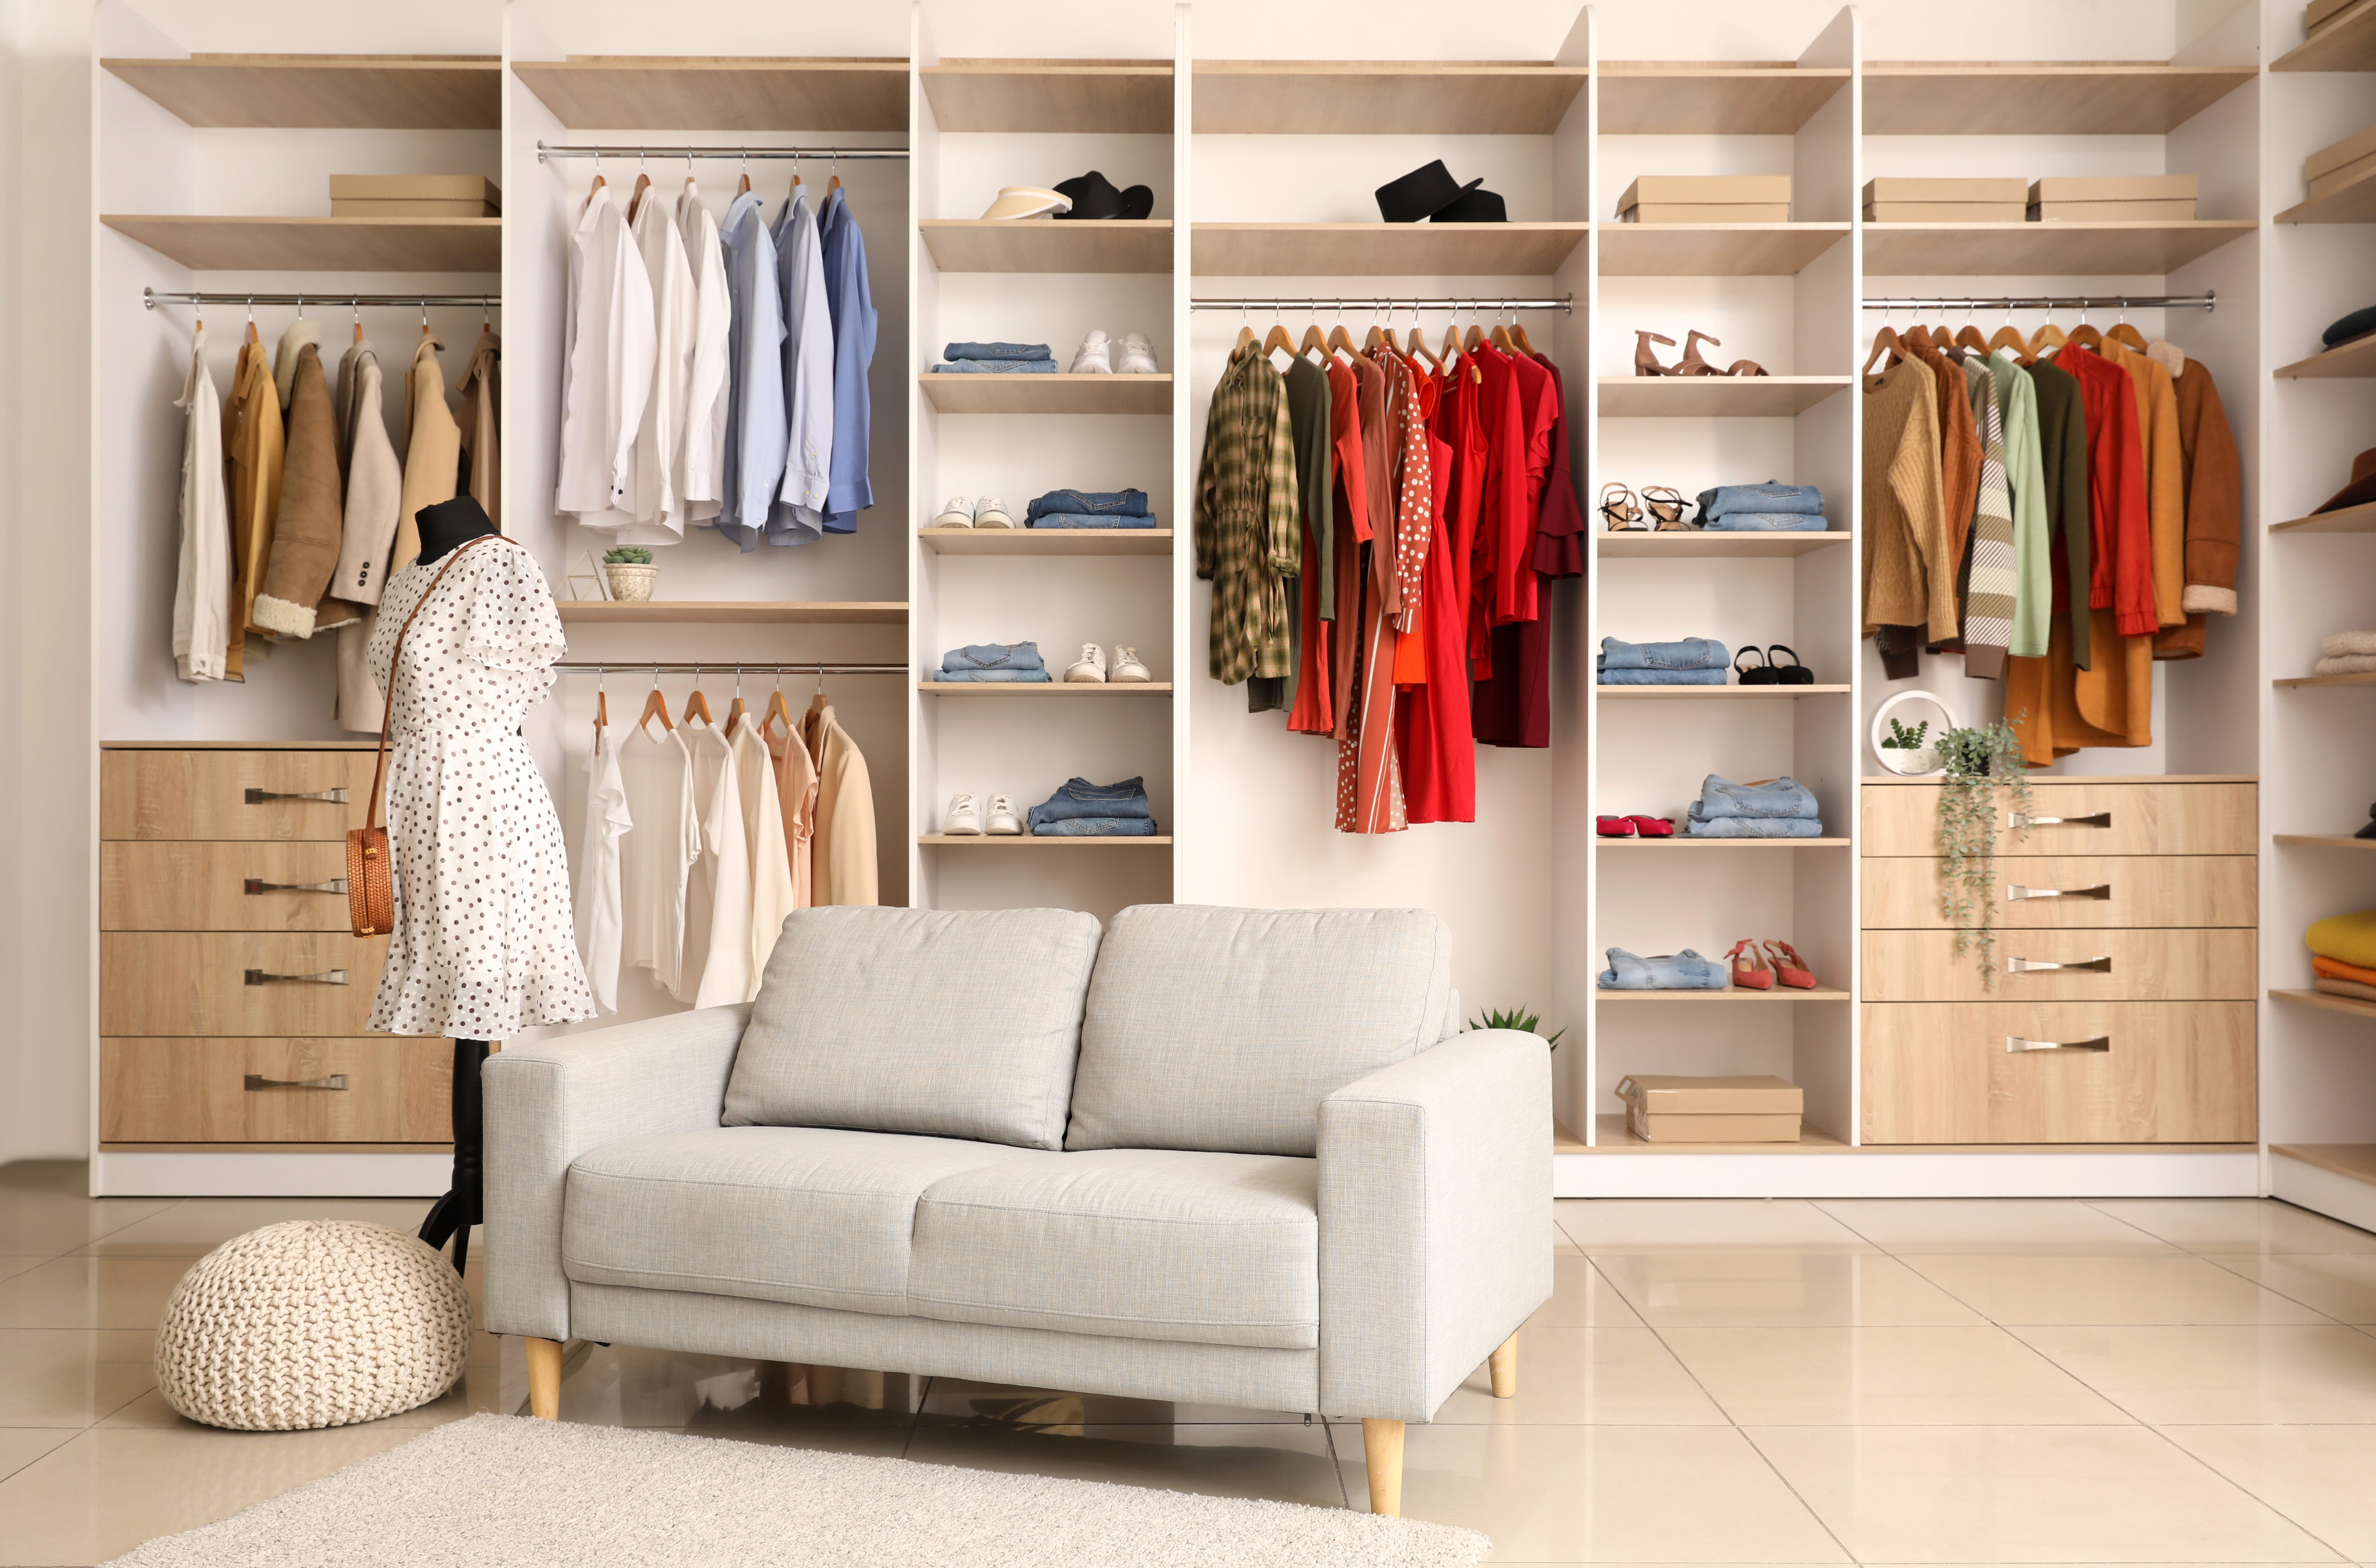
You stand in front of an overflowing closet at 7 a.m., shoving hangers aside to find one specific shirt. Sound familiar? For homeowners across the city, custom closets in Los Angeles are quietly solving this daily friction. A well-designed wardrobe isn’t a luxury anymore. It’s the difference between a calm morning and a chaotic one, and our team at Closet Solutions builds these systems every day.
Why LA Homes Need Smarter Closet Design
The Square Footage Problem in California Living
LA homes come in every shape: 1920s bungalows in Silver Lake, mid-century ranches in the Valley, modern condos downtown. What they share is tight closet footprints that weren’t designed for two working adults sharing a wardrobe. Builders default to a single rod and one shelf. That layout wastes nearly 40% of the vertical space inside the average reach-in.
How Custom Layouts Recover Lost Space
A tailored closet system stacks double-hang sections, pull-out valet rods, and adjustable shelving to match your exact wardrobe mix. According to design experts at Better Homes & Gardens, zoning a closet by category (shirts, pants, shoes, accessories) cuts your dressing time noticeably. Our designers measure ceiling height, door swing, and even your hanger style before drafting a layout.
Materials and Finishes That Suit California Style
Choosing Surfaces Built for the Long Haul
Material choice matters far more than most homeowners expect. Particleboard with paper laminate looks fine on day one and sags within five years. Thermally fused melamine over engineered substrate, the standard we use, resists moisture from coastal humidity and holds heavy folded denim without bowing. Soft-close drawer glides and full-extension runners are small details that quietly improve your routine.
Walk-In vs. Reach-In: Picking the Right Format
When a Walk-In Earns Its Footprint
If you’ve got 25 square feet or more of dedicated closet space, a walk-in opens up serious possibilities. Island drawers, hidden hampers, lighted display niches for handbags, and a vanity bench all become feasible. Walk-ins shine for couples who want clear his-and-hers zones, and for clients with extensive shoe or accessory collections that deserve display, not burial.
Why Reach-Ins Still Win for Many Homes
Most LA bedrooms have reach-ins, and that’s perfectly fine. A custom reach-in with double-hang on one side, shelving column in the middle, and drawer stack below can hold what a builder-grade walk-in holds. Browse our custom closet options to see how compact footprints get reimagined into highly functional storage.
Frequently Asked Questions
Q: How long does a custom closet project take from design to install? A: Most projects move from in-home consultation to finished install within three to five weeks. Design and approval take about a week, manufacturing runs two to three weeks, and installation usually wraps in a single day.
Q: Can I keep my existing closet doors? A: Yes, in most cases. Our team designs the interior system to work with your current doors, though many clients use the project as a chance to upgrade hardware or swap in sliding panels for better access.
Q: Are eco-friendly materials more expensive? A: The price gap is smaller than you’d think. Low-VOC composites and certified wood veneers typically add a modest premium that many clients consider well worth it.
Ready to Reimagine Your Closet?
A closet that works with your routine instead of against it changes how every morning begins. Whether you’ve got a tight reach-in or a generous walk-in waiting for vision, our designers tailor every detail to your wardrobe, your home, and your lifestyle. Schedule your free in-home consultation with Closet Solutions and let’s design a custom closet that finally fits the way you actually live.
